
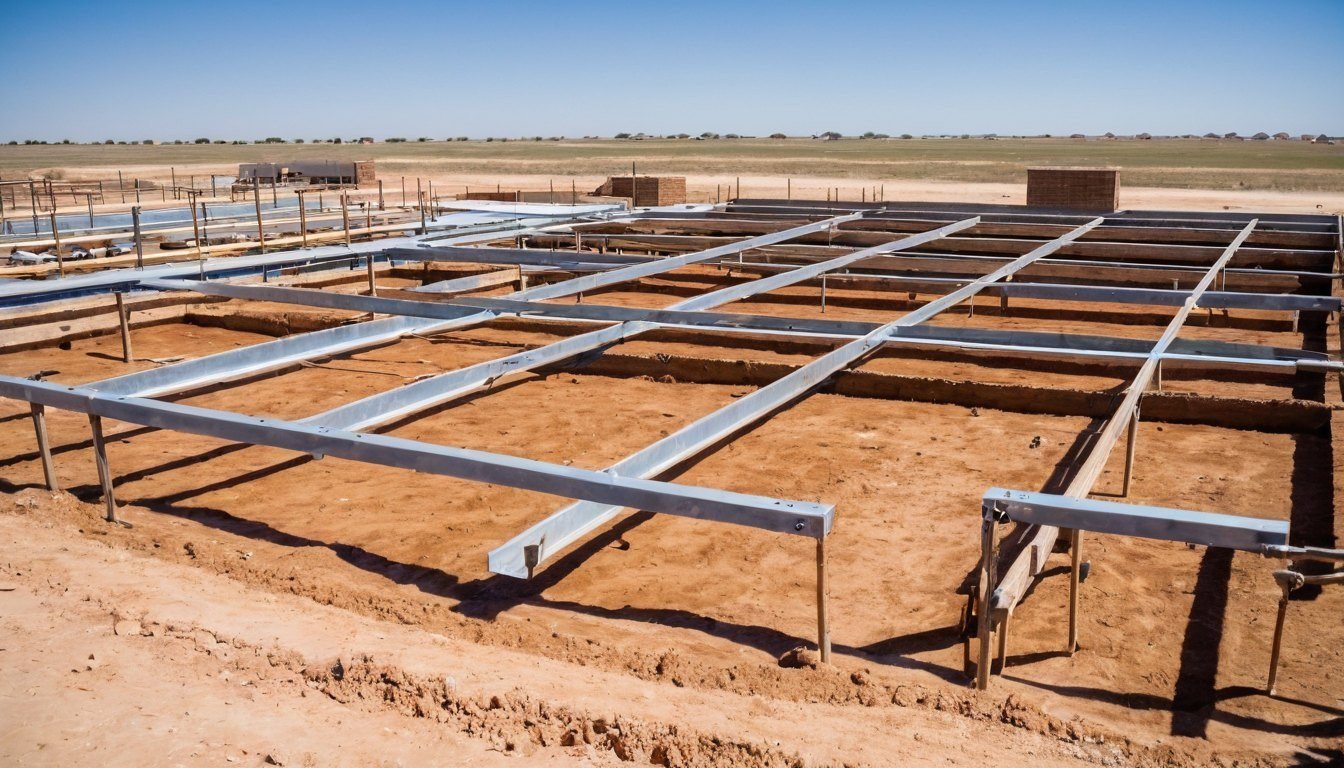
A foundation has one job, and it is a big one. It carries the weight of the whole building and has to do it on ground that moves. In Lubbock, much of the soil is clay that swells when it gets wet and shrinks as it dries. That is why most homes here sit on an engineered slab with beams and steel, and why concrete foundations are worth doing right.
Lubbock Concrete pours concrete foundations for new homes, additions, garages and shops in Lubbock, TX and the South Plains. We pour to your engineer's plans, we coordinate with your builder and we give you a free written estimate.
Types of concrete foundations we pour
The most common type of concrete foundations here is the slab on grade with thickened edges and interior beams. Many are post tension slabs, which use steel cables pulled tight after the pour to keep the slab strong over soil that moves. Other types include pier and beam foundations, grade beams and footings for garages, shops and additions.
Which one fits depends on your soil report, your building and your engineer. We do not design foundations. We build them to the drawings, and we ask questions early if something looks off.
- Slab on grade with beams
- Post tension slabs, poured to the engineer's plans
- Grade beams and piers
- Footings and stem walls for additions and shops
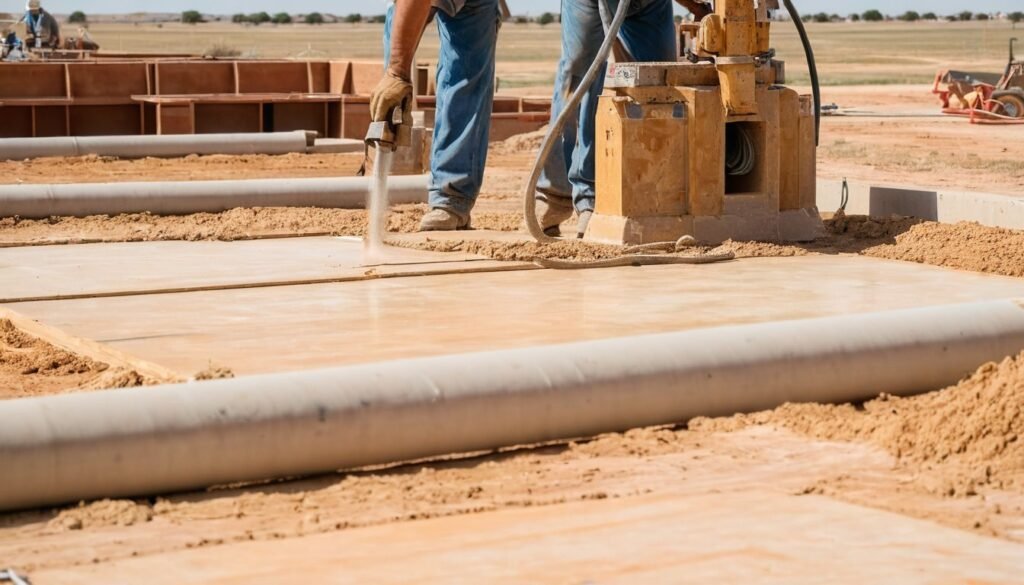
How the site and soil change concrete foundations
Before any concrete is poured, the ground is shaped, compacted and often moisture conditioned so it does not take on water unevenly. Plumbing is set, steel is placed on chairs at the right height, and everything is inspected. Wind and heat make the pour itself a race, so we plan crews, pumps and timing.
Drainage around the finished foundation matters just as much. Water that soaks into clay near a slab causes movement. We help you plan grading and gutters to carry water away from the building.
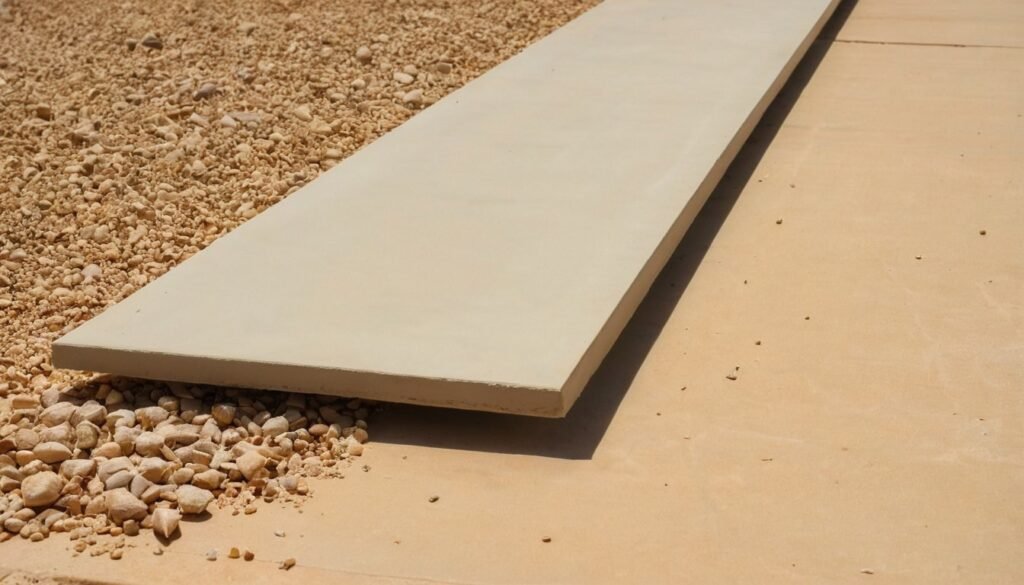
Working with your builder, engineer and inspector
Concrete foundations take many hands. The engineer sets the design, the plumber sets lines, the inspector checks steel and forms, and we place and finish the concrete. We coordinate the schedule so inspections happen before the pour and not after.
We also work with owners who are building their own garage, shop or addition. Bring your drawings to the estimate. See our pages on concrete slabs, concrete footings and garage floor concrete.
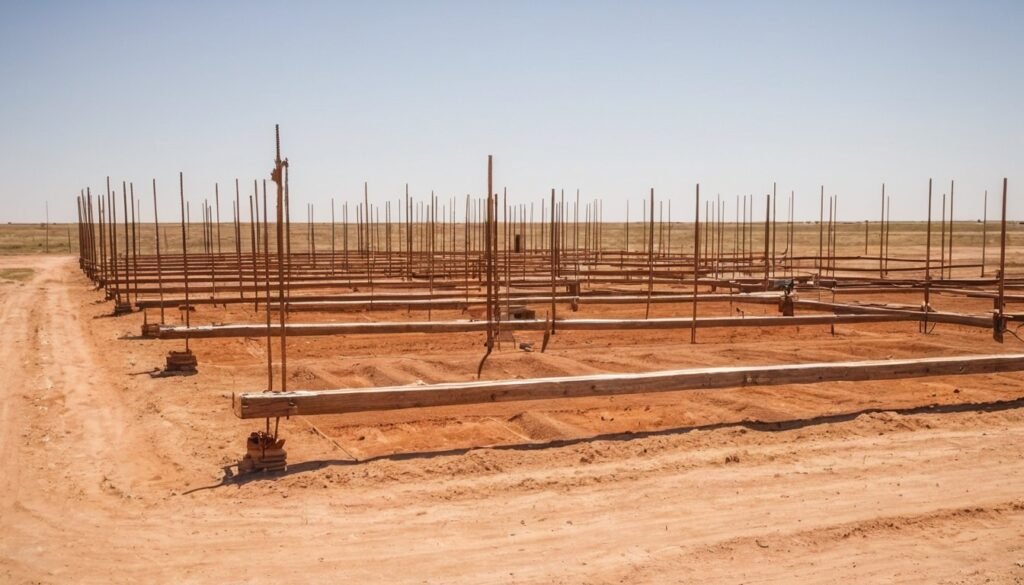
Concrete foundations cost, timing and next steps
Price depends on size, design, steel, site work and access. A small addition may take a few days, and a full house takes longer, since forms, steel, plumbing and inspections come first. Concrete reaches most of its strength in about a week and full strength in about four weeks, and your builder sets when framing can begin.
Send us your plans through the contact page or call us to set up a visit. We will give you a free written estimate.
Concrete Foundations questions answered
What is a post tension slab, and does Lubbock need one?
A post tension slab has steel cables running through it that are pulled tight after the concrete hardens. The tension squeezes the slab and keeps it stiff, so it can span soil that moves without cracking badly. Many homes on expansive clay in Texas use them, and your engineer decides if yours needs one, based on the soil report and the building.
We do not design the slab. We pour it to the engineer's drawings, and the cables are placed and stressed by a certified crew. Cables must never be cut or drilled into, so we mark them clearly, and we advise you to keep the plans if you ever add holes or equipment later. Steel inside the slab does not stop cracks, but it holds them tight so they stay small and do not grow. When two contractors give very different prices, the difference is usually in the base, the steel or the finishing, so compare those lines.
How long do concrete foundations take to pour?
The pour itself usually takes a day for a typical house, with crews arriving early to beat the heat and the wind. The days before are for grading, setting forms, plumbing, steel and inspections. After the pour, the slab cures. Most builders wait several days before framing, and the engineer may require a longer wait before heavy loads.
Small additions and garages can be quicker. Weather can move the date, since we do not pour in heavy rain or high wind. We work with your builder so each step is ready in order. If you have a closing or a move in date, tell us early. We will plan backward from that date and be honest about what is realistic. Ask us about timing early, because spring and fall fill up fast and a short call can help you get the date you want. Planning the pour for the cooler hours of the day makes finishing easier and helps the concrete cure evenly.
Why does the soil in Lubbock matter so much for foundations?
Much of the soil around Lubbock has a lot of clay, and clay swells when it gets wet and shrinks as it dries. That movement can lift and drop parts of a slab, which cracks walls and sticks doors. Under the clay, there can be a hard layer of caliche, which does not move but can make digging harder.
A good foundation design takes the soil into account with beams, steel and sometimes post tension cables. A good site plan also keeps water away from the slab with grading and gutters. We pour to the engineer's plan and we help owners understand how watering, trees and drainage can affect the slab after it is built. Winter pours need a warm start and careful protection, and we use blankets and warm water when the weather calls for it. Sealing your concrete every two to three years protects the surface from oil, water, sun and the grit that blows across the plains.
Do you pour concrete foundations for additions and garages?
Yes. We pour slabs, footings and stem walls for additions, garages, shops and small outbuildings. For an addition, the new foundation has to tie to the old one, and the floor heights have to line up. We look at the plans, check how the new slab meets the old, and plan joints so the two can move a little without cracking walls.
For a detached garage or shop, we help you size the slab for what you will store. A shop with a lift or heavy equipment needs a thicker slab with more steel than a garage for cars. Bring your drawings or sketch, and we will give you a free written estimate. Plan your access, since a concrete truck needs a clear path, and low branches, soft ground and tight gates can all cause delays. Rain on fresh concrete can pit the surface, so we keep covers on the truck and watch the radar on pour day.
How do I protect concrete foundations after they are built?
The biggest thing is to manage water. Keep soil sloped away from the house, keep gutters clean and send downspouts several feet from the slab. Water your lawn and trees evenly, because dry soil in one spot and wet soil in another causes movement. Fix leaking pipes quickly.
Watch for signs like new cracks in walls, doors that stick and gaps around windows. Small changes can be normal, but wide or growing cracks deserve attention. If you have concerns, a structural engineer can inspect your home. We pour foundations, and we can repair or replace concrete around the house, such as walks and patios. Texas811 marks public utility lines for free, and we call them before we dig so nothing buried gets damaged. Concrete work is hard to undo, so we spend our time on the planning, where mistakes are cheap, and not after the pour. A well built slab makes everything on top of it easier, from furniture to equipment to the next project you add later.
Can you work from my engineer's drawings?
Yes, that is how concrete foundations are built. Bring the drawings to the estimate, and we go through them with you. We check dimensions, steel sizes, beam depths, concrete strength and the inspection schedule. If something is unclear, we ask your engineer or builder before the pour, not after.
We do not change an engineered design on our own. If we see a problem, like a conflict between plumbing and a beam, we raise it early so the engineer can respond. Clear drawings and good communication keep the job on schedule. If you are still waiting for drawings, we can talk about timing and what to expect while you wait. Hot weather speeds up the cure and cool weather slows it down, so we adjust the plan to the day instead of using one schedule for every job. Surface texture is a safety feature, so we choose finishes with real grip for steps, ramps and pool areas.
Ready for a free estimate? Call (806) 541-4636 or use the estimate form. Lubbock Concrete gives clear written estimates for patios, slabs and driveways across the South Plains.